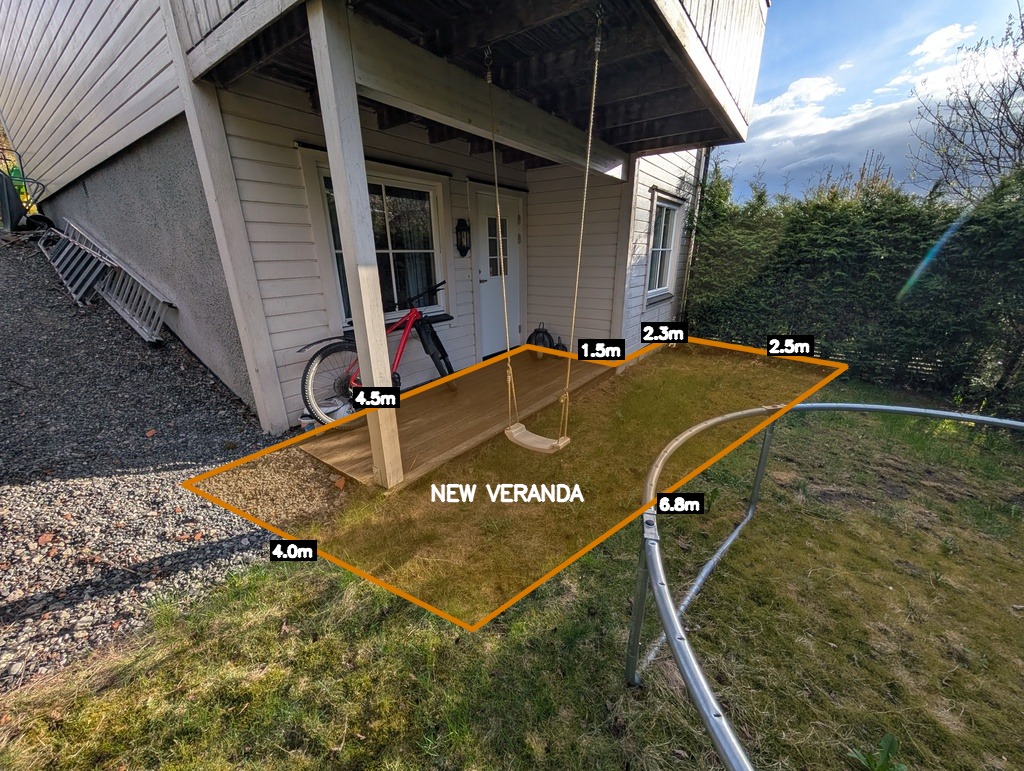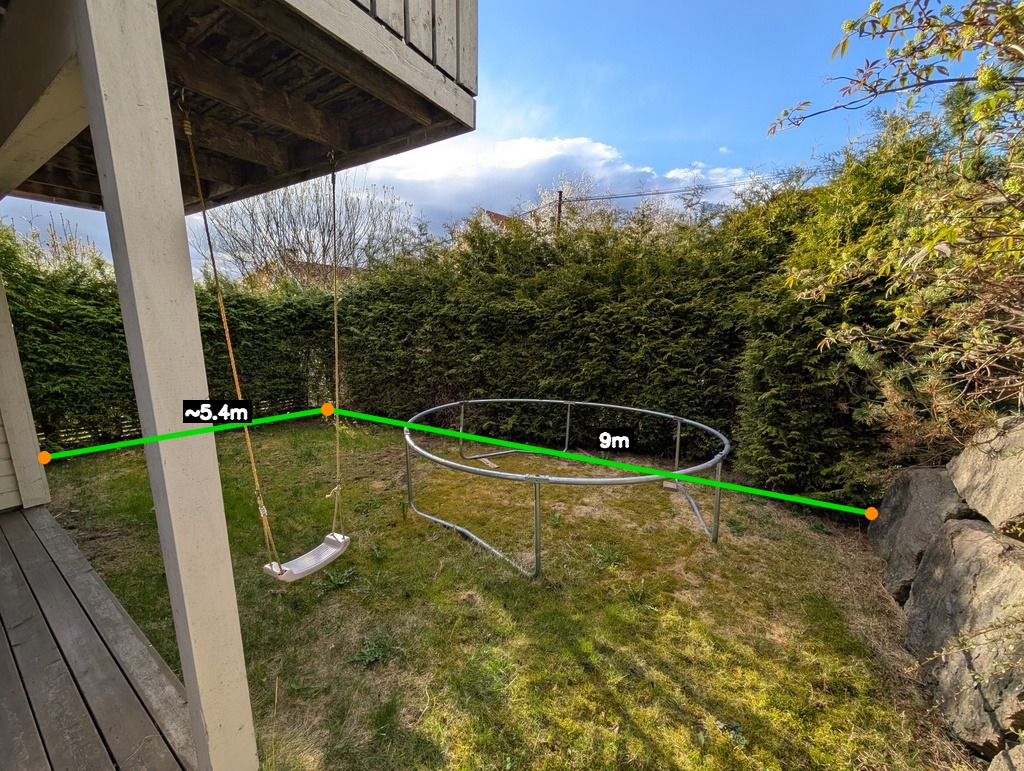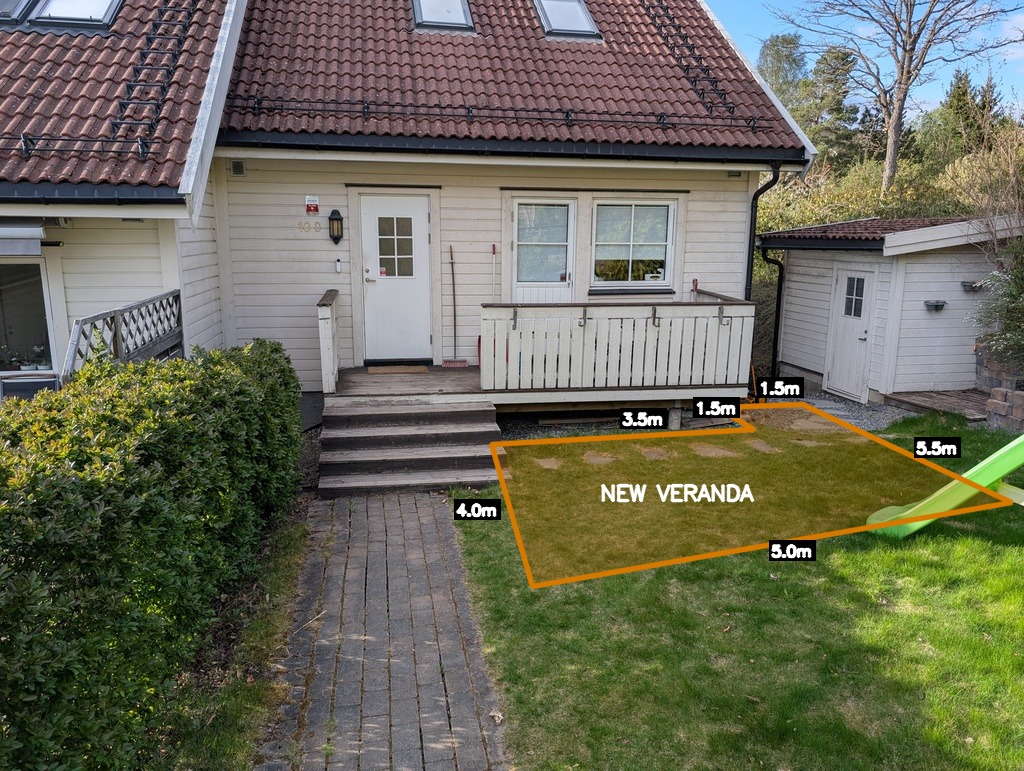
Front veranda plan
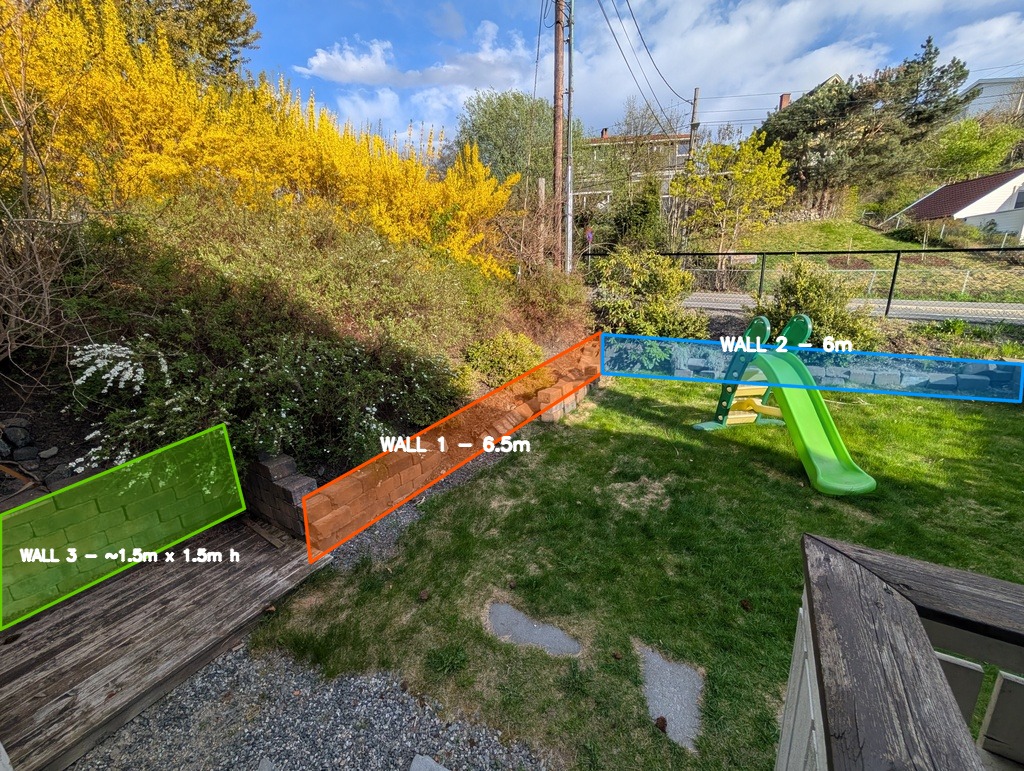
Brick wall markings
We are looking for one coordinating contractor or landscaper (anleggsgartner) to take responsibility for a combined outdoor project on the front and back of a detached house in Ulsurud, Oslo. The project spans several trades – masonry, decking/carpentry, groundwork and fencing – and we primarily want ONE firm that either self-performs or coordinates its own subcontractors, rather than four separate agreements.
See detailed work items, measurements and photo markups below.
Open to suggestions on decking material (pressure-treated / hardwood / composite). No railing needed (ground-level decks). A uniform look from front to back is important to us.
Flexible on start date. We are available for site visits at your convenience.
We ask that the quote be broken down by item (masonry, decking, groundwork, fence, hedge), clearly stating what is and isn't included, with references from similar outdoor projects and confirmation of sentral godkjenning / mesterbrev where relevant.
Please confirm the site-visit time by phone or text beforehand.